September 17, 2026
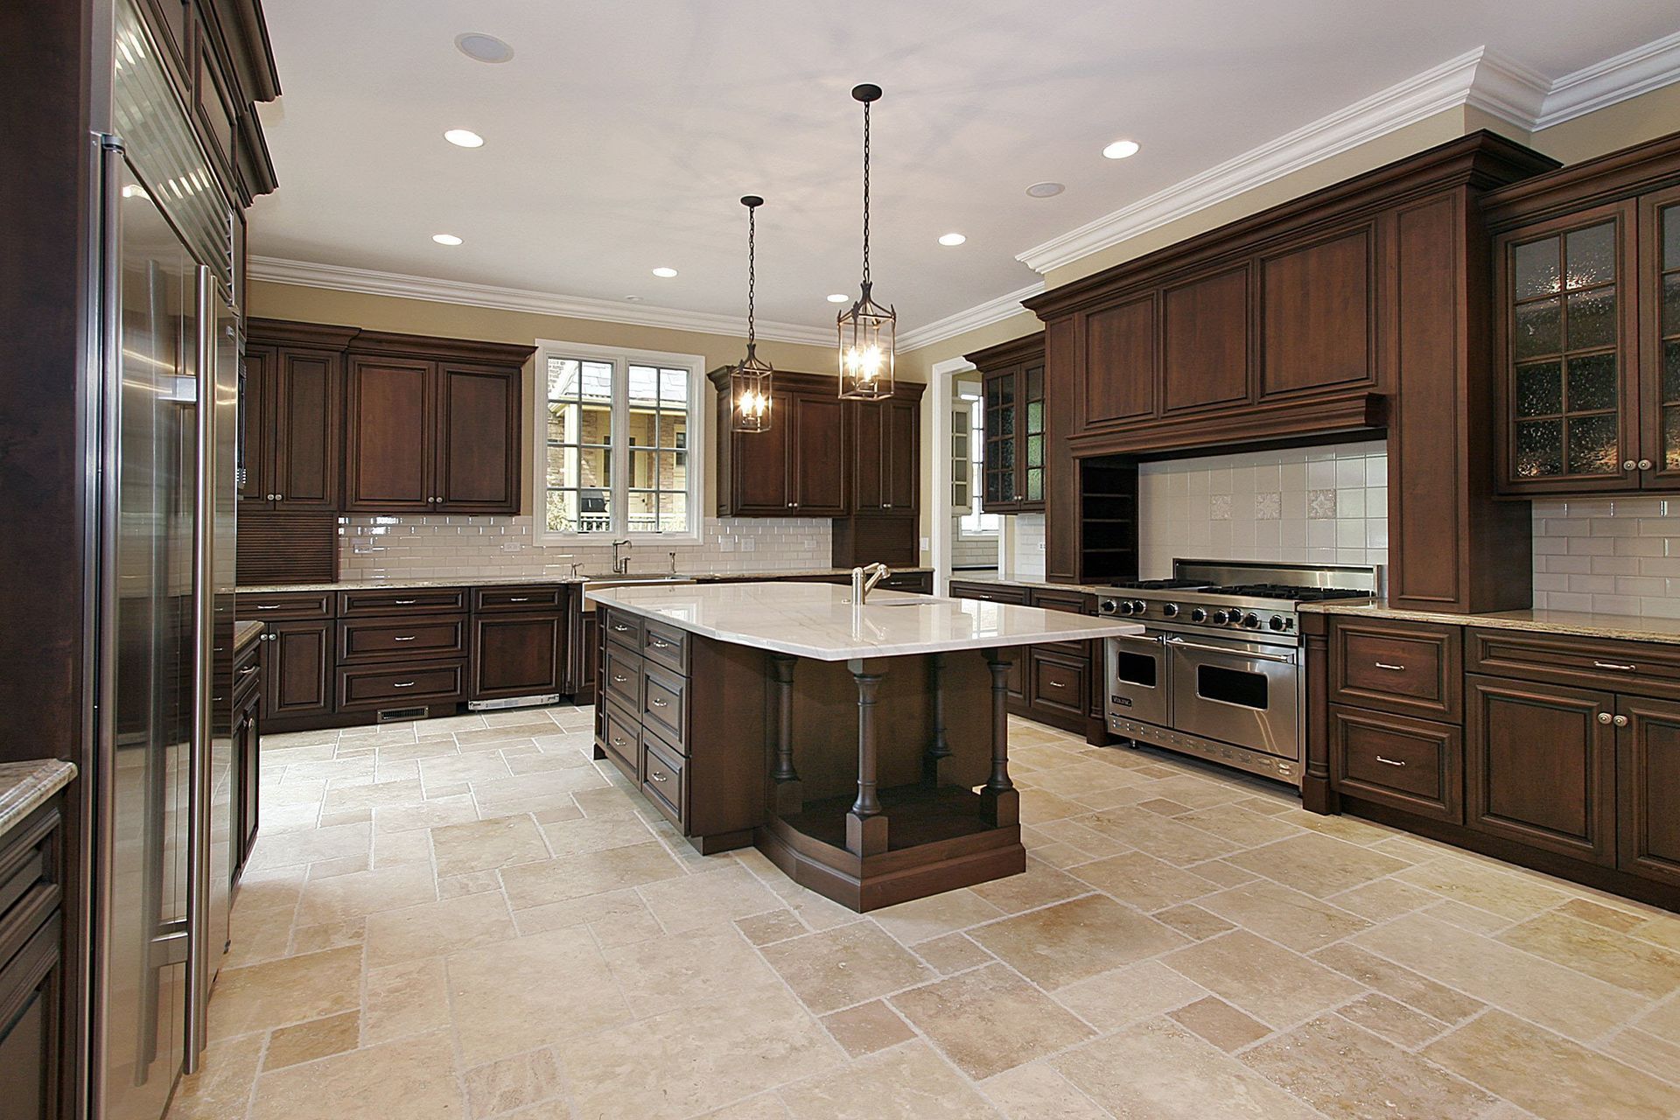
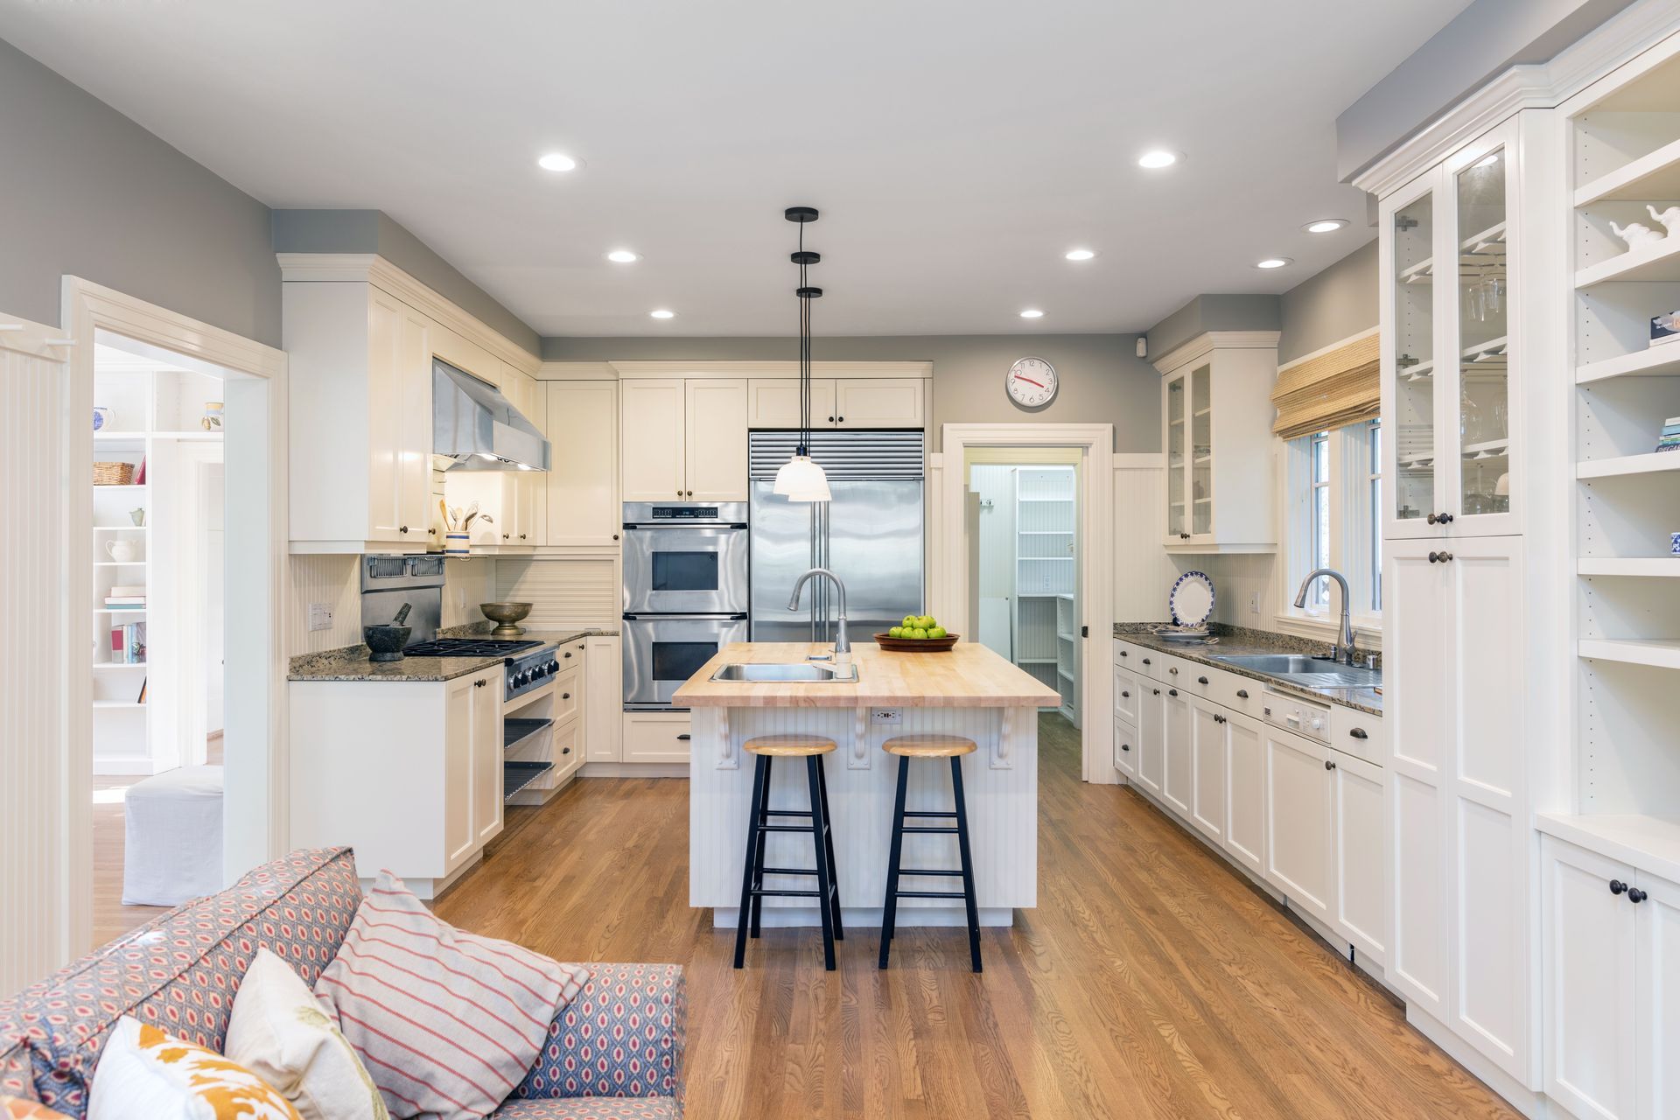
Kitchen storage needs to accommodate cookware, dishes, food, appliances, and everyday essentials without making the room feel crowded. Custom cabinets can be designed around the dimensions of a particular kitchen, allowing storage to work with the room rather than forcing the room to accommodate standard cabinet sizes. This approach can make use of areas that might otherwise become awkward gaps or difficult-to-reach spaces. It also gives homeowners more flexibility when planning how different items will be organized.
Cabinet planning can account for the kitchen's layout, traffic patterns, and storage priorities. Tall cabinets may provide valuable vertical storage, while wider drawers can accommodate cookware and frequently used items. Corner areas can also be incorporated into the overall design instead of being treated as leftover space. A thoughtful layout can make everyday kitchen tasks feel more organized and efficient.
Creating Functional Work Zones
A well-designed kitchen typically includes several areas with distinct purposes. Food preparation, cooking, cleaning, and storage all require convenient access to different items and surfaces. Custom cabinets can support these work zones by placing storage where it is most useful for the activities performed nearby. This can help create a more logical relationship between cabinetry and the rest of the kitchen.
Work-zone planning can also reduce unnecessary movement around the room. Cabinets near a cooking area can accommodate cookware and cooking supplies, while storage near a sink can hold cleaning-related necessities. Drawers and shelves can be selected according to the items they need to contain. Organizing cabinetry around these functions can improve how the kitchen operates from one task to the next.
Incorporating Specialized Storage
Standard cabinet configurations do not always accommodate every homeowner's belongings. Specialty storage can address items with unusual dimensions or specific organizational requirements. Custom cabinets may include features such as deep drawers, pullout storage, appliance compartments, tray dividers, or dedicated areas for frequently used equipment. These options can make storage more closely aligned with the way a household uses its kitchen.
Specialized storage is particularly helpful when homeowners want to keep countertops less cluttered. Small appliances can have designated locations, while serving pieces and cookware can receive storage suited to their sizes. Cabinet interiors can be planned with accessibility and organization in mind. These details can make a significant difference in a kitchen that needs to serve multiple purposes.
Designing Around Kitchen Dimensions
Every kitchen has its own proportions, architectural features, and spatial limitations. Windows, doors, ceilings, plumbing locations, and other elements can affect where cabinetry can be installed. Custom cabinets allow the design to account for these features rather than relying entirely on predetermined dimensions. This can create a more cohesive appearance while making better use of the available room.
A tailored cabinet plan can also address unusual wall lengths, ceiling heights, or corners. Cabinetry can extend vertically where appropriate or be configured around architectural details that cannot be moved. This flexibility is valuable in both compact kitchens and larger spaces. Designing around the existing structure can help the finished kitchen feel intentional from one area to another.
Selecting Complementary Cabinet Styles
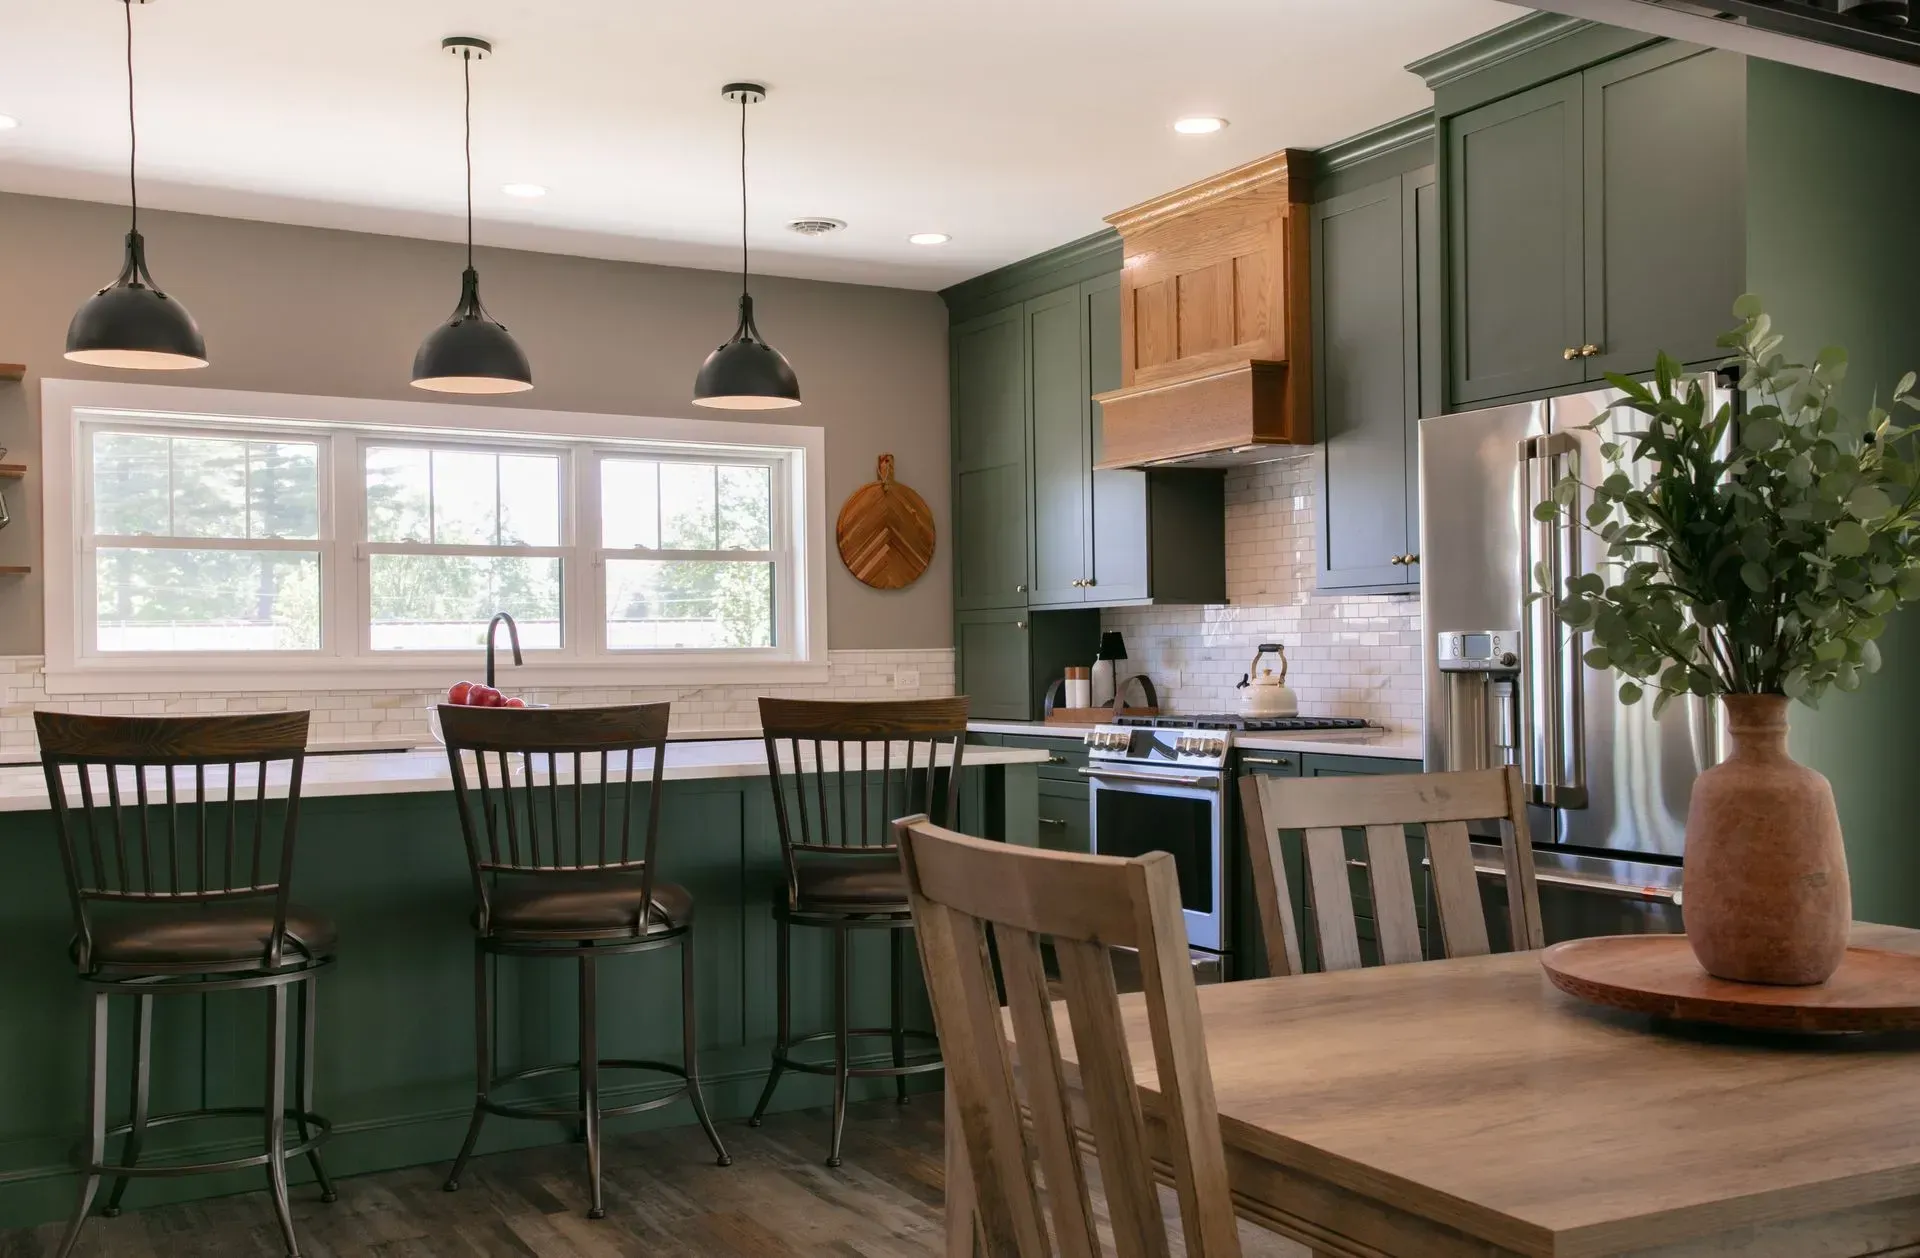
Cabinet style has a major influence on the overall character of a kitchen. Homeowners can consider traditional, transitional, contemporary, or other design directions when selecting door profiles, finishes, and hardware. Custom cabinets provide opportunities to coordinate these elements with flooring, countertops, backsplashes, lighting, and surrounding rooms. A cohesive combination can help the kitchen feel connected to the home's broader interior.
Style selection does not have to mean following a short-lived trend. Simple door profiles, carefully selected finishes, and balanced proportions can remain visually appealing as preferences change. Homeowners can choose details that reflect their personal taste while considering how the design will interact with existing features. This balance can produce a kitchen that feels distinctive without becoming visually overwhelming.
Enhancing Kitchen Organization
Good organization depends on more than having sufficient cabinet space. The placement and configuration of storage determine how easily homeowners can access the items they use most often. Custom cabinets can be organized around individual habits, allowing frequently used items to remain within convenient reach. Less frequently needed belongings can be assigned to other storage areas.
Organization can also improve the visual appearance of a kitchen. When belongings have designated locations, countertops and open areas may appear less cluttered. Interior cabinet features can separate different categories of items and make storage easier to navigate. This combination of practical organization and visual order can improve the overall experience of using the kitchen.
Adding Personality Through Details
Small design details can give kitchen cabinetry a distinctive appearance. Hardware, trim, glass-front sections, decorative panels, finishes, and other elements can contribute to the character of the space. Custom cabinets offer flexibility in coordinating these details so they work together rather than appearing as unrelated additions. Homeowners can use these choices to express their preferred aesthetic.
Personalized details can also help connect cabinetry with other parts of the home. A finish may complement nearby flooring, while hardware can coordinate with lighting or plumbing fixtures. Subtle repetition of materials and finishes can create visual continuity throughout the kitchen. These choices allow a functional storage system to become an important part of the room's design.
Supporting Long-Term Function
Kitchen cabinetry needs to withstand frequent use. Doors and drawers may be opened repeatedly each day, while shelves and storage compartments hold items of varying sizes and weights. According to the 2025 U.S. Houzz Kitchen Trends Study, 32% of homeowners undertaking kitchen renovations hired a cabinet maker. This finding highlights the role specialized cabinetry professionals can play in renovation projects where homeowners are seeking tailored storage and design solutions.
Long-term functionality also depends on selecting a configuration that fits changing household needs. Families may acquire new appliances, change cooking habits, or use the kitchen for activities beyond meal preparation. A thoughtfully planned cabinet layout can provide flexibility for these changes. Considering future use can make the design more useful well beyond the initial renovation.
Improving Visual Flow
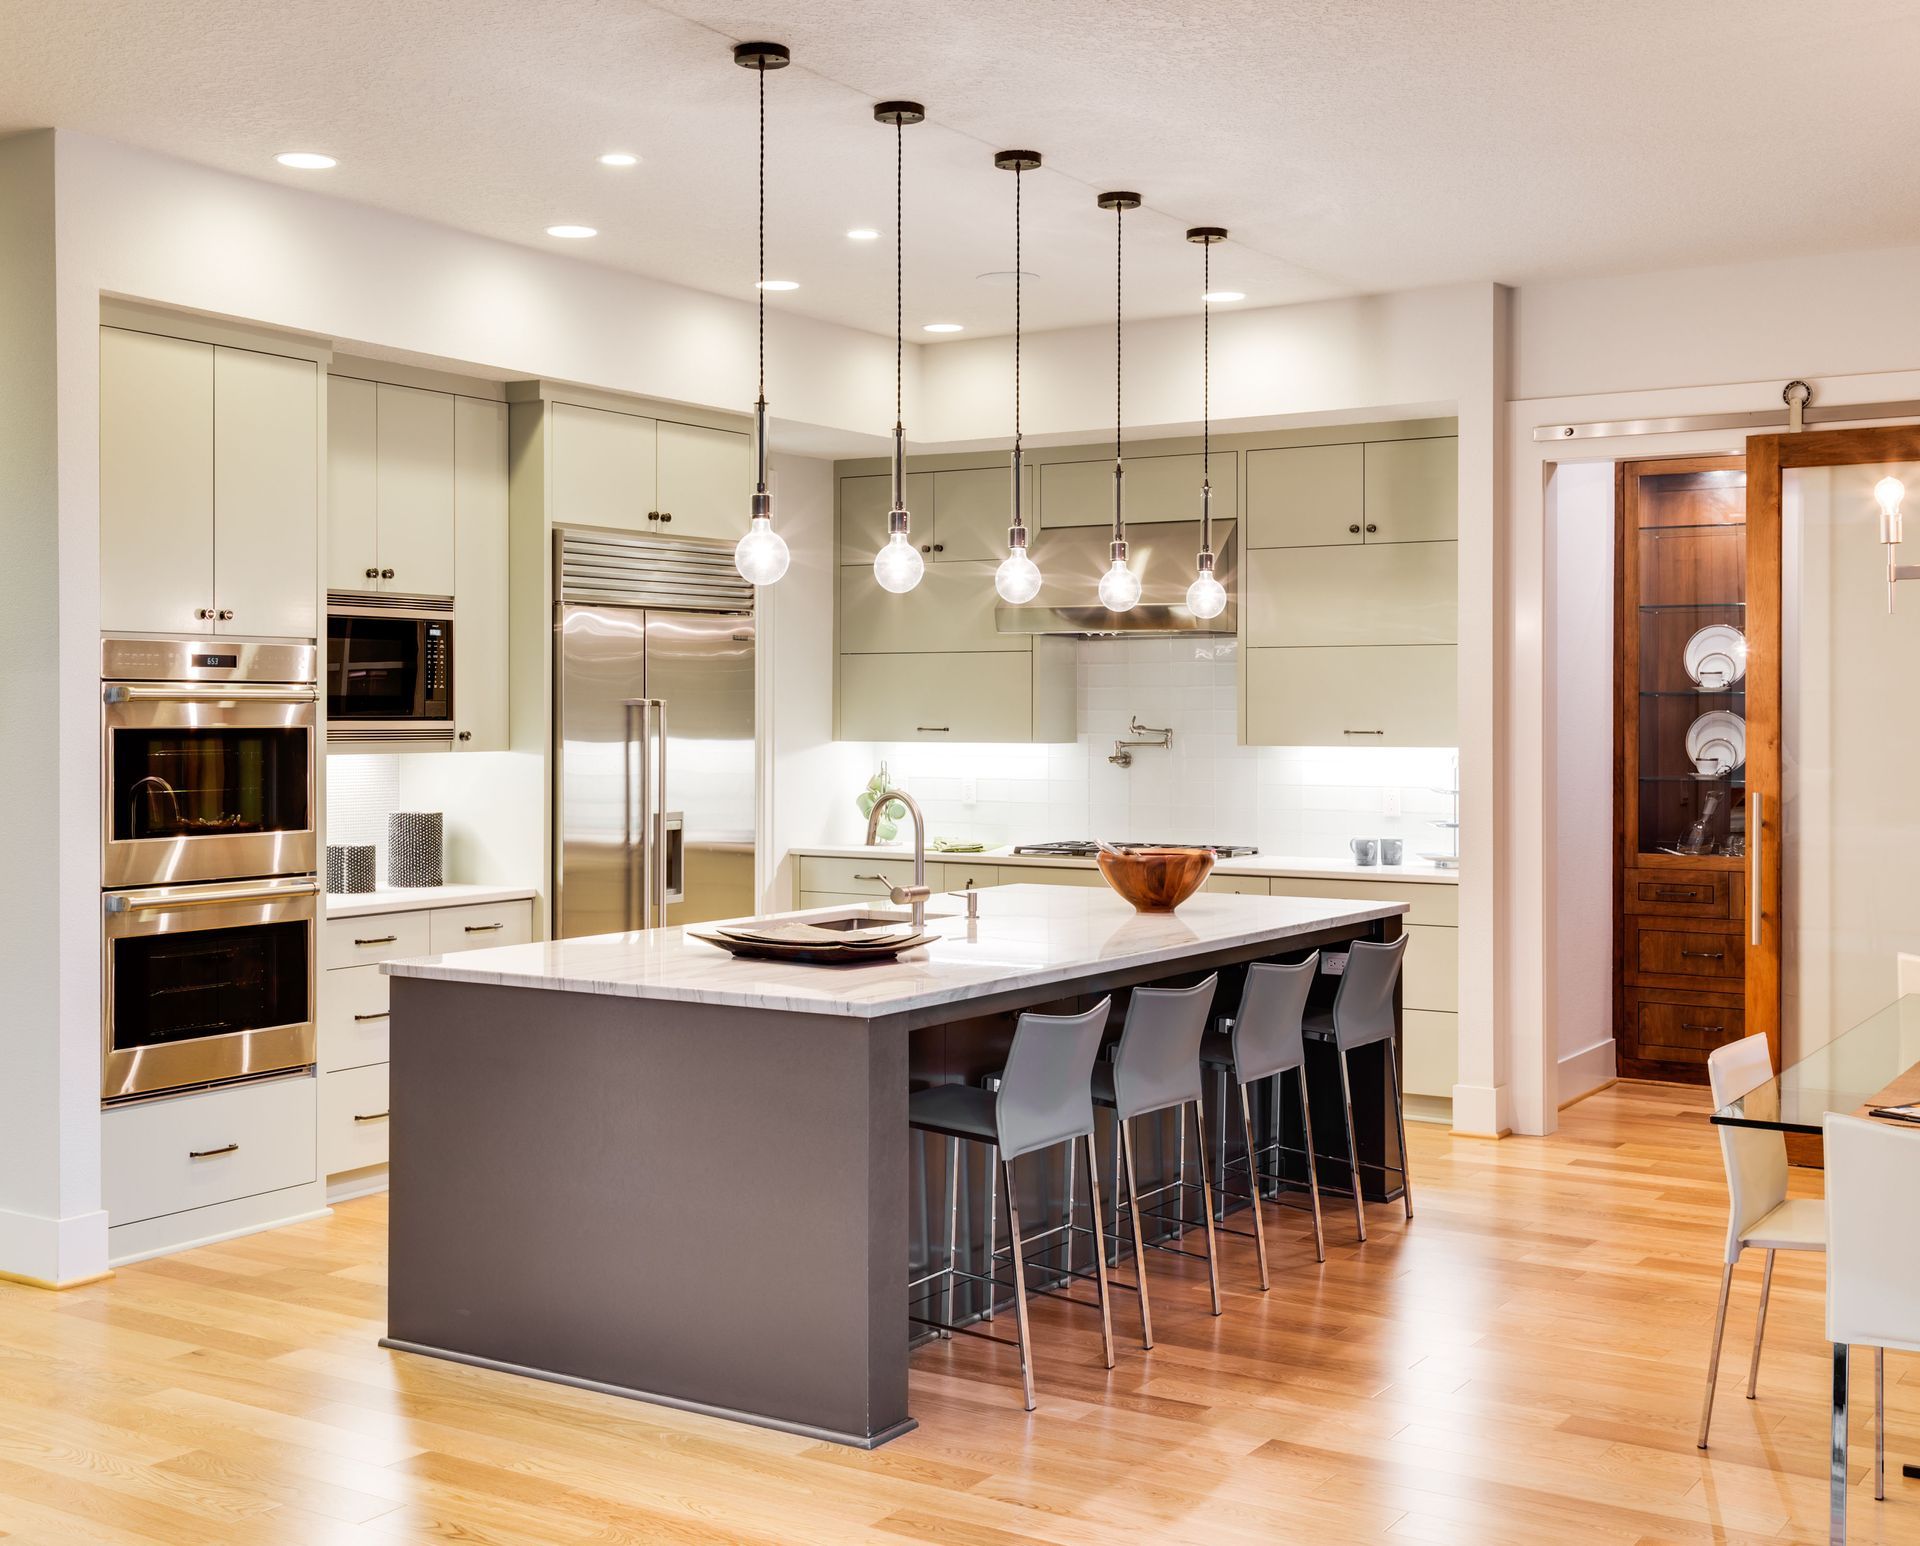
Cabinetry occupies a large portion of many kitchens, so its design can strongly influence how the room feels. Consistent finishes, balanced proportions, and intentional transitions can create a smoother visual flow. Custom cabinets can be coordinated with islands, surrounding walls, appliances, and other architectural elements to create a unified appearance. This can help prevent the kitchen from feeling visually fragmented.
Visual flow can be especially important in open-concept homes. Kitchens often connect directly to dining and living areas, making cabinet finishes and proportions visible from multiple rooms. Coordinating cabinetry with adjacent spaces can help the kitchen feel like part of the home's overall design rather than a separate zone. Thoughtful design choices can provide both distinction and continuity.
Planning a Personalized Kitchen
The most effective kitchen cabinet designs balance appearance, storage, accessibility, and the specific dimensions of the room.
Custom cabinets give homeowners greater flexibility to address unusual spaces, specialized storage needs, and individual style preferences. Professional design can bring these elements together into a cohesive plan that supports how the household actually uses the kitchen. This makes cabinetry an important part of both the kitchen's function and its visual identity.
NEST Kitchen, Bath & Home Design can help homeowners transform their kitchens with cabinetry planned around their spaces, preferences, and everyday needs. We can guide you through cabinet layouts, storage configurations, finishes, and design details to create a cohesive result. Our team focuses on combining practical function with a personalized aesthetic that complements the rest of your home. Contact NEST Kitchen, Bath & Home Design to discuss your kitchen project and explore custom cabinetry ideas for your space.